<-- style PDP --> 71 Cayer Street, The Nation - Detached for sale for $899,900
  • for sale

71 Cayer Street

The Nation, Ontario, K0A 3C0 - The Nation Municipality

$899,900

  • Neighbourhood

    The Nation Municipality

  • Major Intersection

    RTE 900 Est and Adam St.

  • Listed Since: 74 day(s)

  • Last update: 52 day(s) ago

Overview

  • Property Type

    Detached, 2-Storey

  • Bedrooms

    3 + 2

  • Bathrooms

    5

  • Basement

    Apartment + Finished

  • Kitchen

    1 + 1

  • Total Parking

    6 (2 Attached Garage)

  • Lot Size

    72.18x139.63 (Feet)

  • Taxes

    $5,662.00 (2025)

  • Type

    Freehold

Property Description

Property description for 71 Cayer Street, The Nation

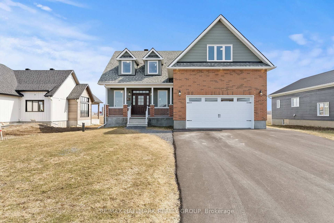
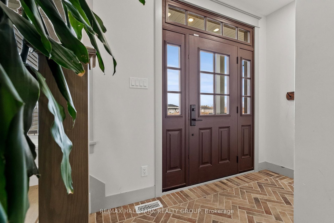
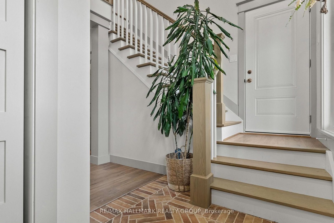
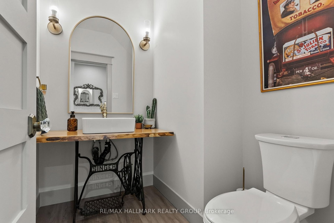
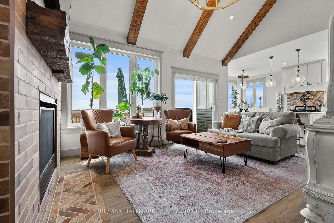
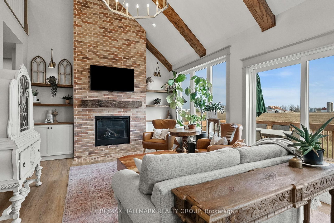
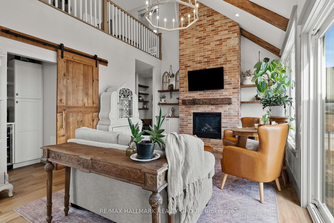
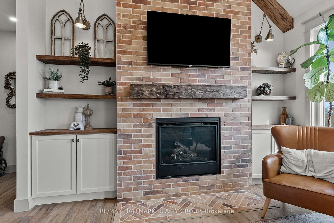
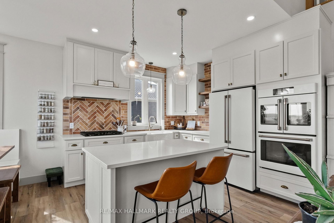
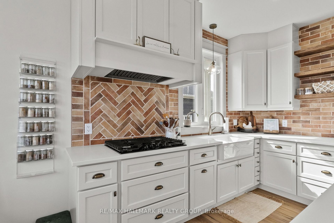
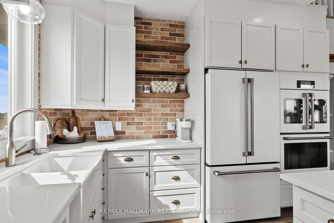
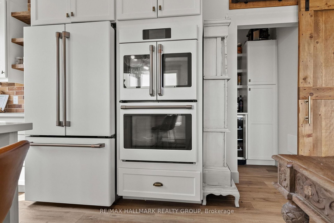
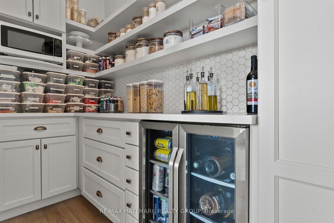
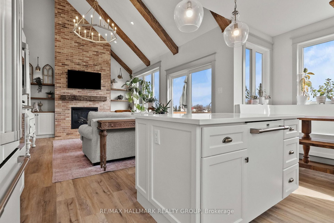
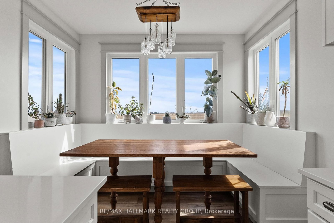
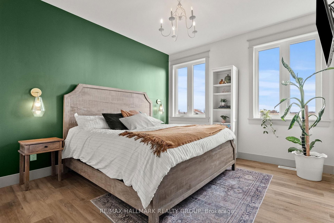
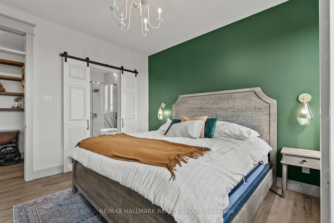
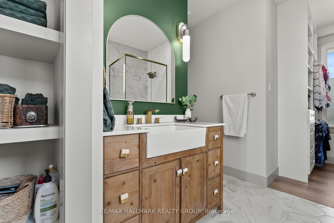
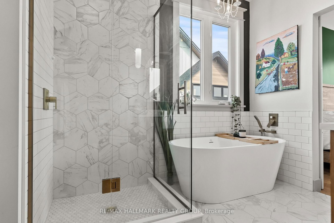
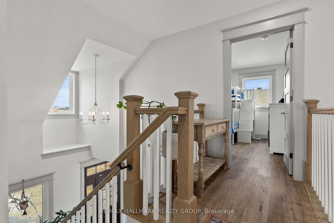
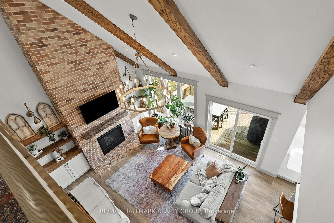
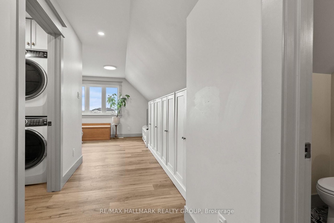
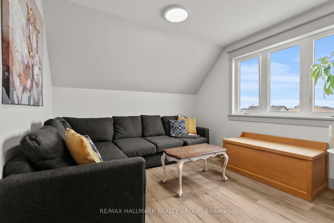
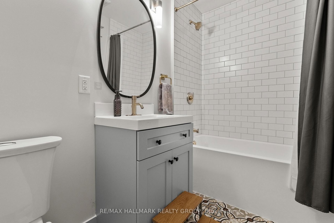
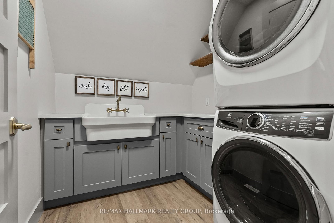
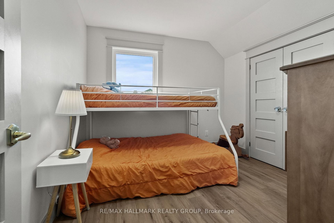
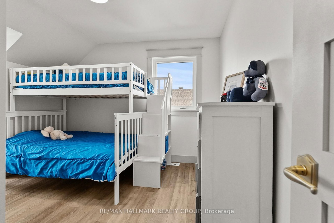
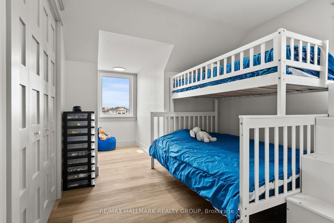
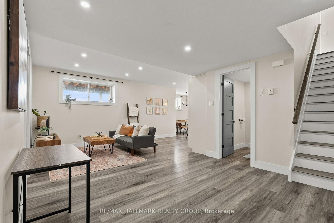
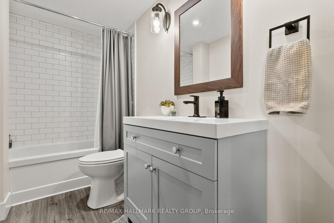
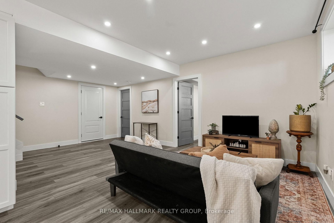
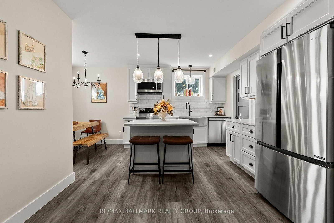
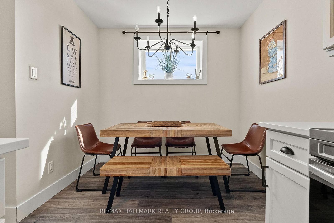
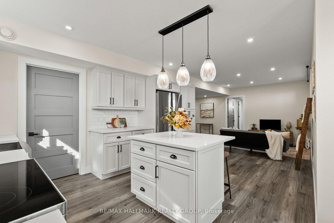
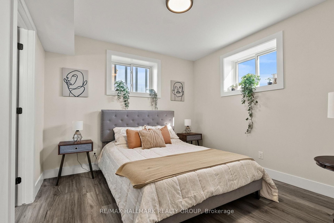
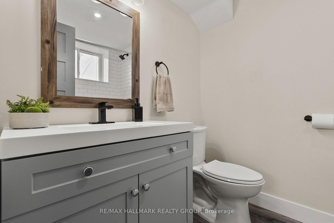
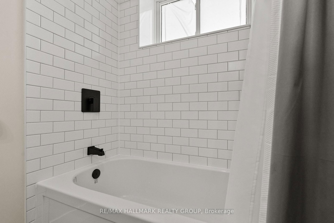
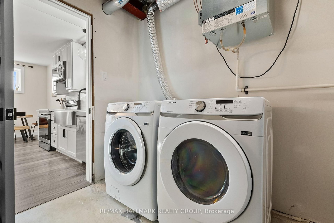
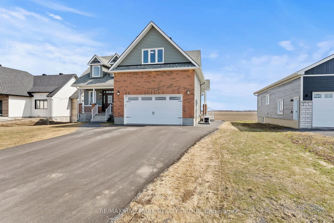
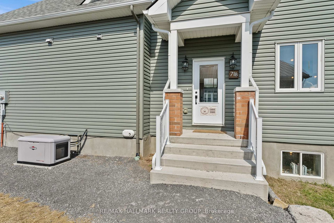
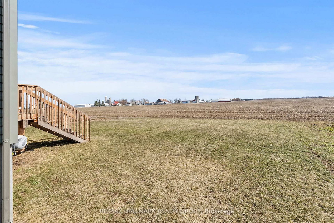
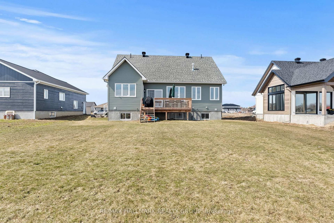
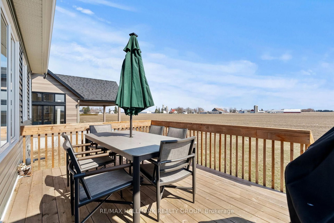
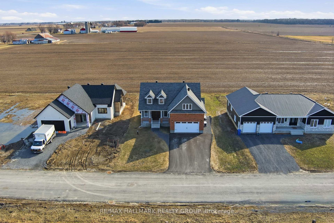
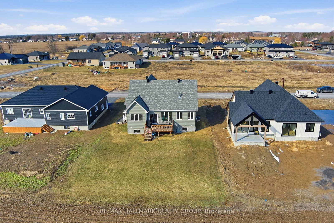
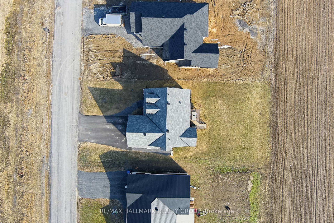
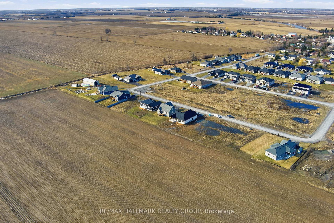
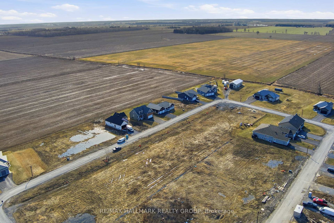
Welcome to 71 Cayer Street, a beautifully curated custom-built home offering elevated design, thoughtful functionality, and exceptional income potential on a quiet, family-friendly street. From the moment you arrive, the attention to detail is evident, with timeless finishes, brick accents, exposed beams, custom millwork, and carefully selected vintage elements creating a warm, design-forward interior. The main floor features a rare primary bedroom retreat with a spa-inspired ensuite and windows positioned to capture stunning sunrises. At the heart of the home, the chef's kitchen showcases premium GE Café appliances, including a French door double wall oven, part of an approx $20k appliance package, along with a walk-in pantry featuring a dual-zone wine fridge and custom storage. A hydraulic mixer lift built into the island adds both function and a unique high-end touch. The inviting living space is anchored by a striking brick fireplace and flows seamlessly into the dining area, ideal for both everyday living and entertaining, while the powder room features a one-of-a-kind antique Singer sewing machine vanity. Upstairs offers two additional bedrooms, a bright loft space perfect for a home office or lounge, and a thoughtfully designed laundry room with a vintage sink and faucet. The fully finished lower level includes a legal two-bedroom suite with separate entrance, high ceilings, in-floor heating, comfortable living space, and operates as a successful Airbnb with strong seasonal demand (option to include furnishings) with Calypso Waterpark. Backing onto open farmland with no rear neighbours, this property offers rare privacy and expansive views. Additional features include a full Generac system, premium water treatment system, and a newly paved driveway. Surrounded by wonderful neighbours and built with intention, this is a truly unique opportunity that cannot be rebuilt for this price, and yes, you can walk to the Cheese Factory.

Listed by RE/MAX HALLMARK REALTY GROUP

  • MLS #

    X12988894

  • Sq. Ft

    2000-2500

  • Sq. Ft. Source

    MLS

  • Lot Irregularities

    n/a

  • Year Built

    0-5

  • Pool

    None

  • Drive

    Inside Entry, Pvt Double

  • Garage

    Attached, 2 spaces

  • Total Parking

    6

  • Family Room

    Y

  • Den

    Y

  • Exterior

    Brick

  • Fireplace

    Y

  • Roof

    Asphalt Shingle

  • Foundation

    Poured Concrete

  • Elevator

    n/a

  • Water View

    n/a

  • Laundry Level

    Upper

  • Heat

    Forced Air

  • A/C

    Central Air

  • Water

    Well

  • Water Supply

    n/a

  • Sewers

    Sewers

  • Central Vac

    N

  • Foyer

    2.81 x 4.61 ft Main level

  • Living

    5.49 x 3.7 ft Main level

  • Kitchen

    3.08 x 3.72 ft Main level

  • Dining

    3.08 x 1.47 ft Main level

  • Primary

    3.47 x 3.72 ft Main level

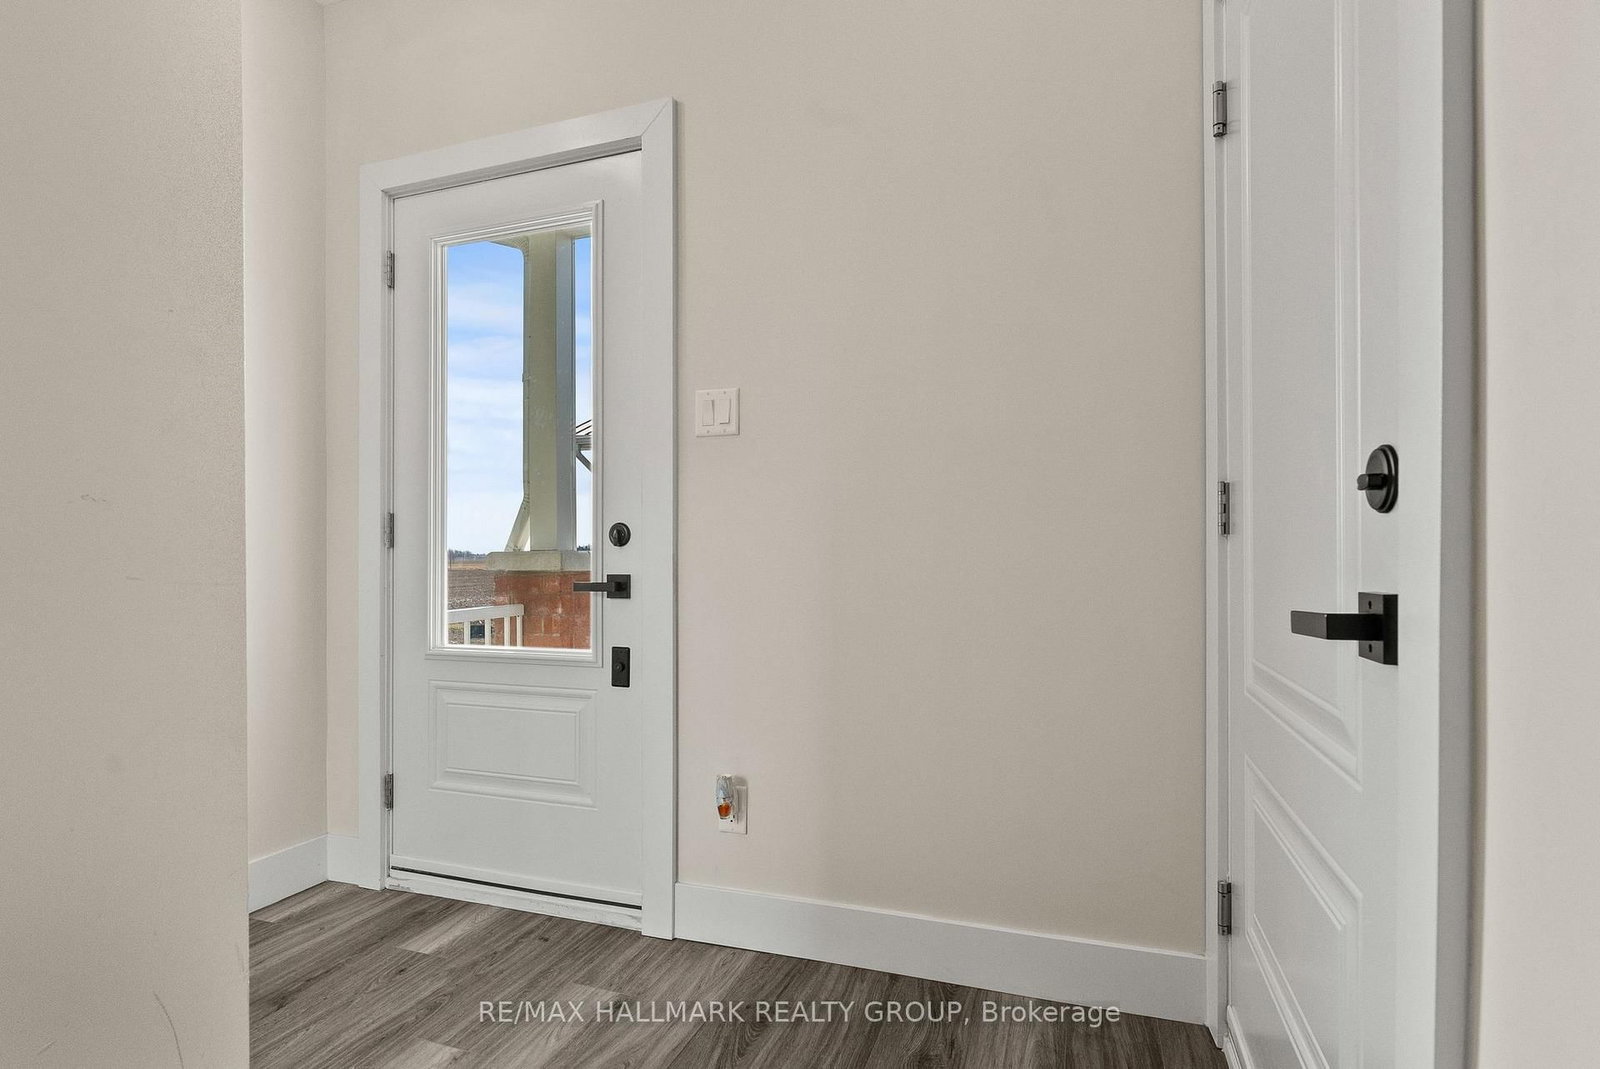
  • Mudroom

    2.22 x 2.63 ft Main level

  • Br

    3.46 x 5.44 ft 2nd level

  • Br

    3.13 x 2.93 ft 2nd level

  • Family

    4.17 x 5.53 ft 2nd level

  • Laundry

    2.9 x 2.06 ft 2nd level

  • Rec

    3.51 x 6.2 ft Bsmt level

  • Kitchen

    4.7 x 3.5 ft Bsmt level

  • Laundry

    3.33 x 2.59 ft Bsmt level

  • Breakfast

    2.6 x 1.47 ft Bsmt level

  • Br

    3.34 x 2.86 ft Bsmt level

  • Br

    3.35 x 3.34 ft Bsmt level

  • MLS #

    X12988894

  • Sq. Ft

    2000-2500

  • Sq. Ft. Source

    MLS

  • Lot Irregularities

    n/a

  • Year Built

    0-5

  • Pool

    None

  • Drive

    Inside Entry, Pvt Double

  • Garage

    Attached, 2 spaces

  • Total Parking

    6

  • Family Room

    Y

  • Den

    Y

  • Exterior

    Brick

  • Fireplace

    Y

  • Roof

    Asphalt Shingle

  • Foundation

    Poured Concrete

  • Elevator

    n/a

  • Water View

    n/a

  • Laundry Level

    Upper

  • Heat

    Forced Air

  • A/C

    Central Air

  • Water

    Well

  • Water Supply

    n/a

  • Sewers

    Sewers

  • Central Vac

    N

  • Foyer

    2.81 x 4.61 ft Main level

  • Living

    5.49 x 3.7 ft Main level

  • Kitchen

    3.08 x 3.72 ft Main level

  • Dining

    3.08 x 1.47 ft Main level

  • Primary

    3.47 x 3.72 ft Main level

  • Mudroom

    2.22 x 2.63 ft Main level

  • Br

    3.46 x 5.44 ft 2nd level

  • Br

    3.13 x 2.93 ft 2nd level

  • Family

    4.17 x 5.53 ft 2nd level

  • Laundry

    2.9 x 2.06 ft 2nd level

  • Rec

    3.51 x 6.2 ft Bsmt level

  • Kitchen

    4.7 x 3.5 ft Bsmt level

  • Laundry

    3.33 x 2.59 ft Bsmt level

  • Breakfast

    2.6 x 1.47 ft Bsmt level

  • Br

    3.34 x 2.86 ft Bsmt level

  • Br

    3.35 x 3.34 ft Bsmt level

Thinking of Selling?

Find Out Your Home’s Value in Today’s Market!

No Email or Signup is required to view your home estimate.

estimate your home value

Contact Manoj Kukreja

Sales Representative,
Century 21 People’s Choice Realty Inc.,
Brokerage
(647) 576 - 2100

Manoj profile avatar

Inventory Graph

10 9 8 7 6 5 4 3 2 1 0 5 Months of inventory SELLER'S Market BALANCED Market BUYER'S Market

Mortgage Calculator

This data is for informational purposes only.

Mortgage Payment per month

Principal Amount

Interest

Total Payable

Amortization

Amortization

Closing Cost Calculator

This data is for informational purposes only.

Closing Cost Total for this property

Total Cash flow for purchasing this property

Down Payment(%)*
Additional information

Provincial Land Transfer Tax

Ontario Land Transfer Tax Rebate

Toronto Land Transfer Tax

Toronto Land Transfer Tax Rebate

PST on CMHC Insurance Premium

Lawyer Fees

$2,825

Government Registration Fee's

$164

Title Insurance

Closing Cost Total

Total Cash flow for purchasing this property

Provincial Land Transfer Tax

Ontario Land Transfer Tax Rebate

Toronto Land Transfer Tax

Toronto Land Transfer Tax Rebate

PST on CMHC Insurance Premium

Lawyer Fees

$2,825

Government Registarion Fee's

$164

Title Insurance

Down Payment(%)*

* A down payment of less than 20% is permitted only for first-time home buyers purchasing their principal residence. The minimum down payment required is 5% for the portion of the purchase price up to $500,000, and 10% for the portion between $500,000 and $1,500,000. For properties priced over $1,500,000, a minimum down payment of 20% is required.

Thinking of Selling?

Find Out Your Home’s Value in Today’s Market!

No Email or Signup is required to view your home estimate.

estimate your home value

Contact Manoj Kukreja

Sales Representative, Century 21 People’s Choice Realty Inc., Brokerage
(647) 576 - 2100

Manoj profile avatar

Recent Sold Listings in The Nation Municipality, The Nation

Popular Cities